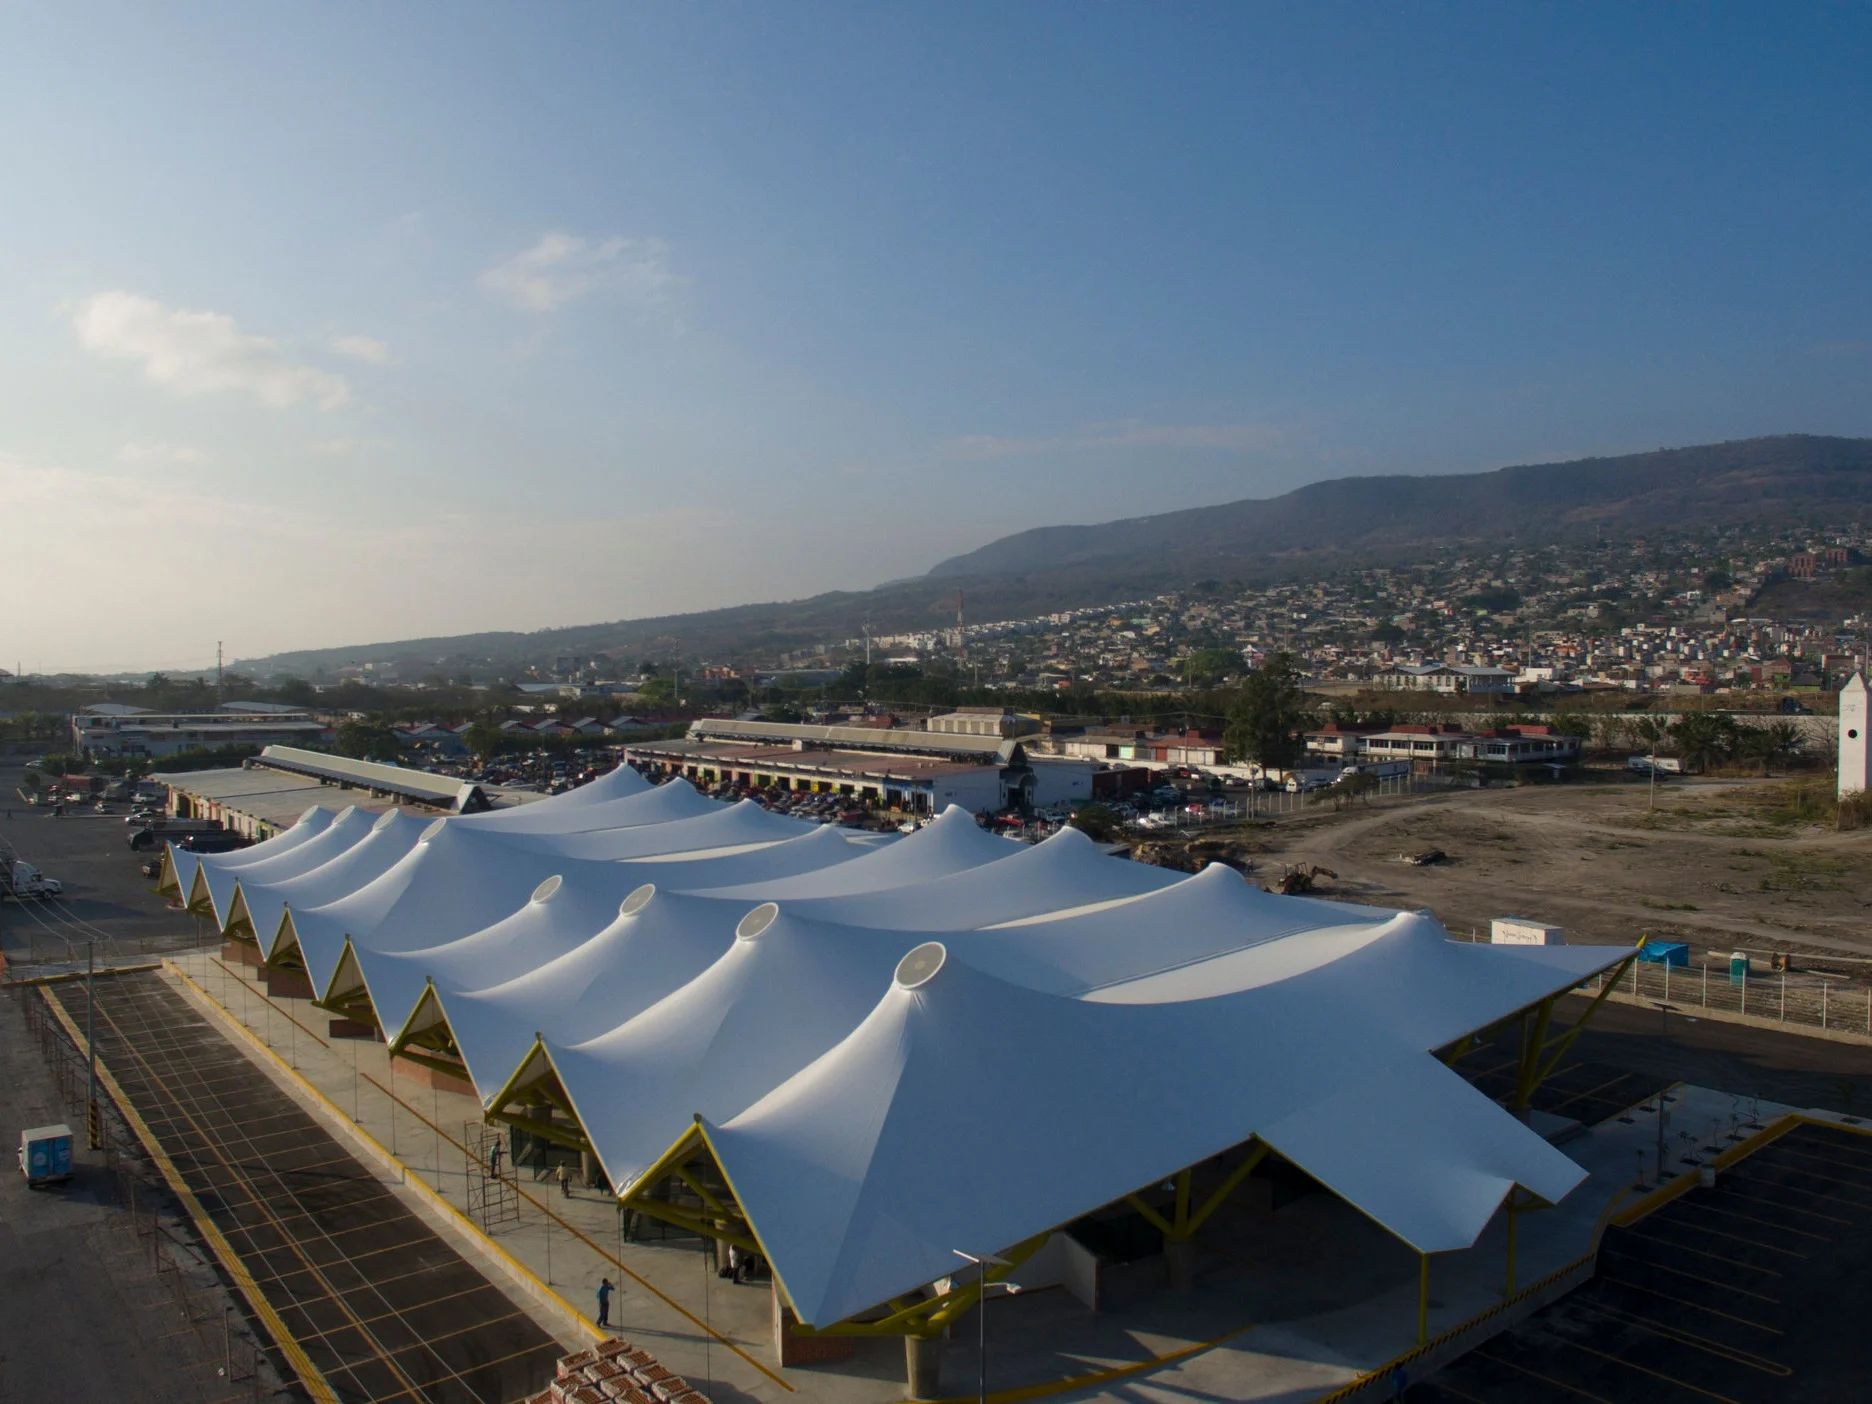

plaza pabellon Facade
Lightweight mesh facade
Modular design with 1 type of frame
PROJECT DATA
Client Galerias Pabellón
Year of construction 2015
Surface area 2’034 m² / 21’894 sq.ft.
Material Serge Ferrari Soltis ft-381
Location Zapopan, México
The skin of this emblematic project is a combination of modular solutions with fixed frame borders and deformed central part that brings a third dimension to buildings’ facade following its curved and smooth geometry. The shape of the module is partially inspired by the locally used artisanal ceramic wall and floor tiles. This facade skin is a landmark and attracts visitors by its unique look

La piel de este emblemático proyecto se realizo de forma modular creando rombos con una deformación al centro de las piezas que dan un juego de luces y sombras que realzan la belleza de este elemento, los módulos además van tomando la forma curva del edificio dando mayor plasticidad
More Projects
main projects